
150 sqm Lot House Design: Layout Ideas & Planning Guide (2026)

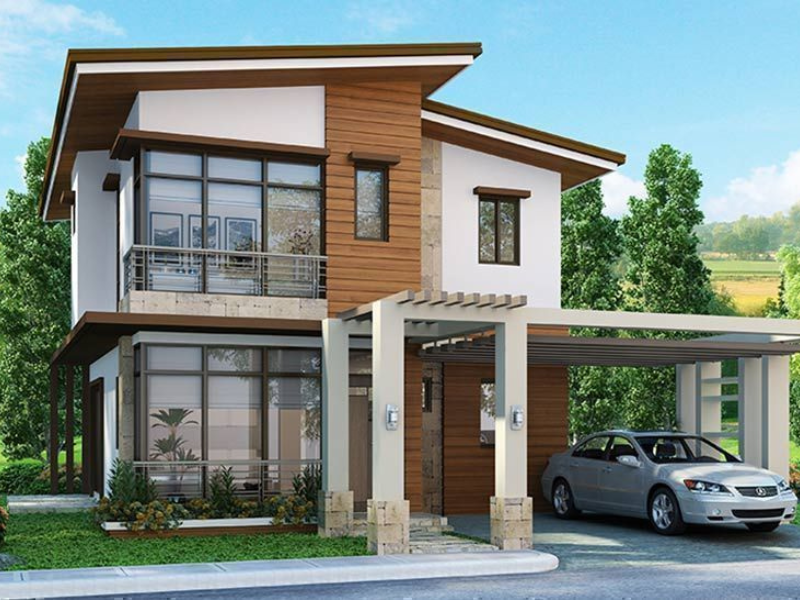
There are plenty of 150 sqm house designs online to inspire you, but having too many options can quickly become overwhelming. Instead of scrolling through endless ideas and wondering which ones will actually work for your lot, it helps to have a clear starting point.
That’s what this guide is here for. We’ll walk you through the key things to consider when exploring 150 sqm house design ideas for Philippine lots, along with practical ways to organize your space and bring your ideas together.
With the right planning, our expertise, and your own ideas and preferences, you can turn your lot into a home that feels uniquely yours and works beautifully for your everyday life.
How Much House Can You Fit on a 150 sqm Lot?
A 2-storey house, for example, can provide significantly more total floor area than a single-storey home while keeping the ground-floor footprint relatively compact.
A conceptual layout might look like:
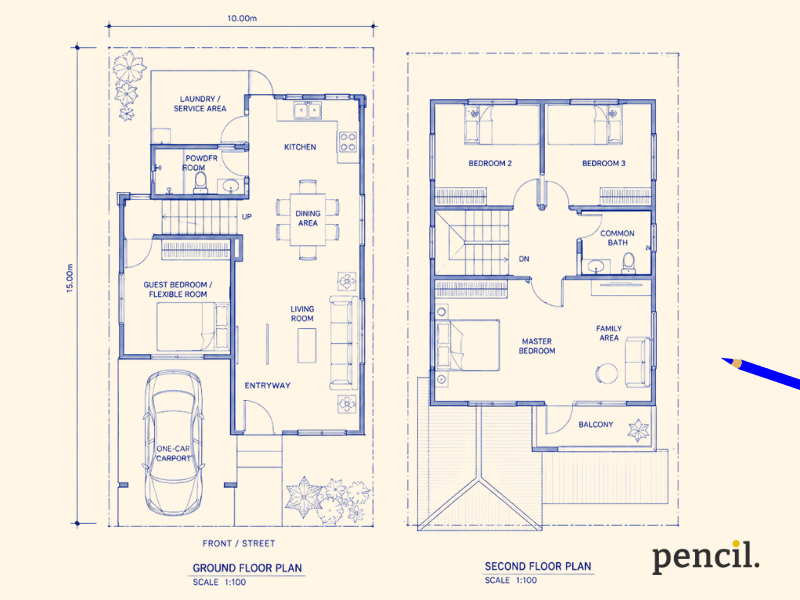
Ground floor
- One-car carport
- Entryway
- Living room
- Dining area
- Kitchen
- Powder room or bathroom
- Guest bedroom or flexible room
- Laundry/service area
Second floor
- Master bedroom
- Two secondary bedrooms
- Common bathroom
- Family area
- Balcony or small outdoor space
This is only one possible arrangement. The actual layout should respond to the dimensions and conditions of the property. Consult with an architect or licensed professional for detailed plans.
10m × 15m vs. Narrow 150 sqm Lots
The shape of the lot matters just as much as the total area.
A relatively square or balanced 10m × 15m lot provides more flexibility for arranging rooms side-by-side. A 7.5m × 20m lot, on the other hand, may encourage a more linear layout.
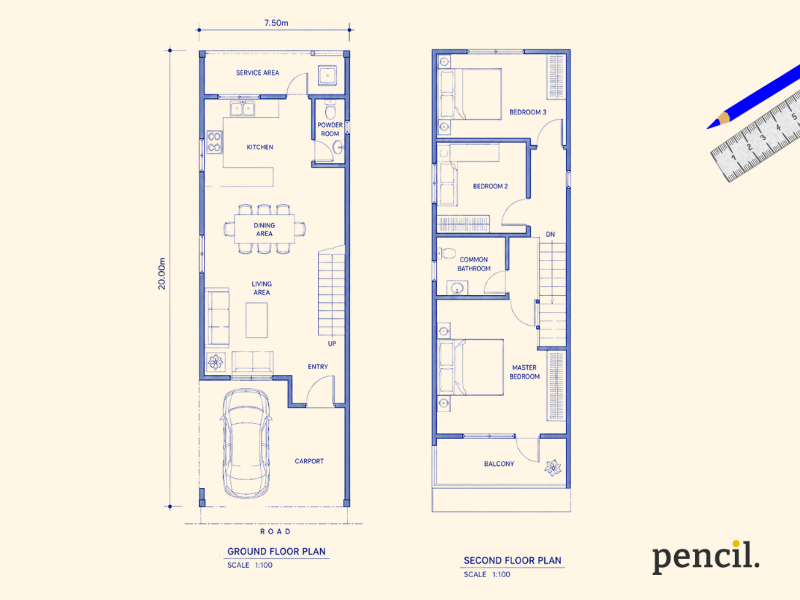
For a narrow lot, you might organize the home as:
Carport → Entry → Living → Dining → Kitchen → Service Area
Then place bedrooms and other private spaces upstairs.
Choosing a House Style for Your 150 sqm Lot
Once your layout is sound, style is the next decision and it deserves its own deep dive rather than a rehash here. Below are quick pointers for the styles that tend to work best on a compact lot, with links to our full guides on each.
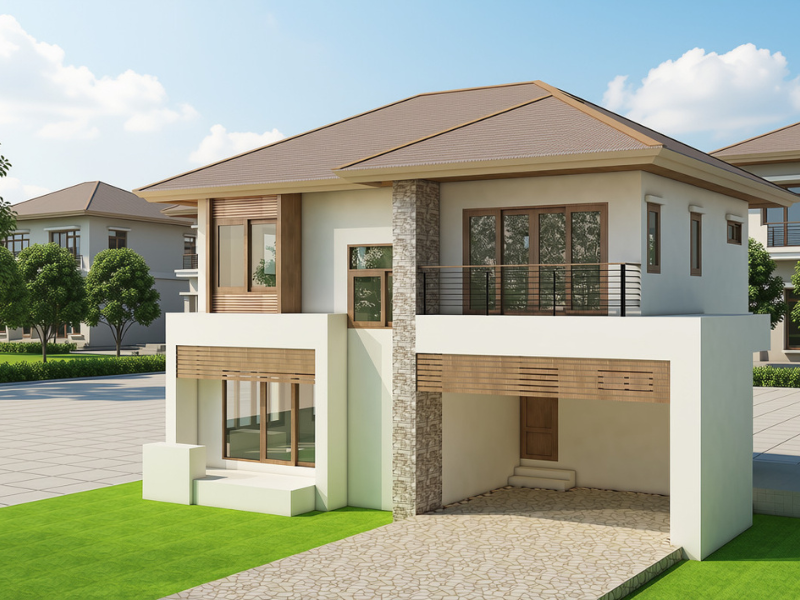
Modern 2-Storey House
The most practical default for a 150 sqm lot. Clean lines, carefully placed windows, and a simple roof form help maximize usable space while keeping the facade timeless. For a compact lot, resist the urge to add decorative elements — proportion and window placement do more work than ornamentation.
Single-Storey (Bungalow) House
Works well for couples, retirees, or families who want to skip the stairs, though it typically yields less total floor area than a 2-storey design. Minimize hallways and bring in daylight from multiple sides to keep it from feeling cramped.
See our full Bungalow Renovation Cost in the Philippines guide if you're weighing a bungalow against building new.
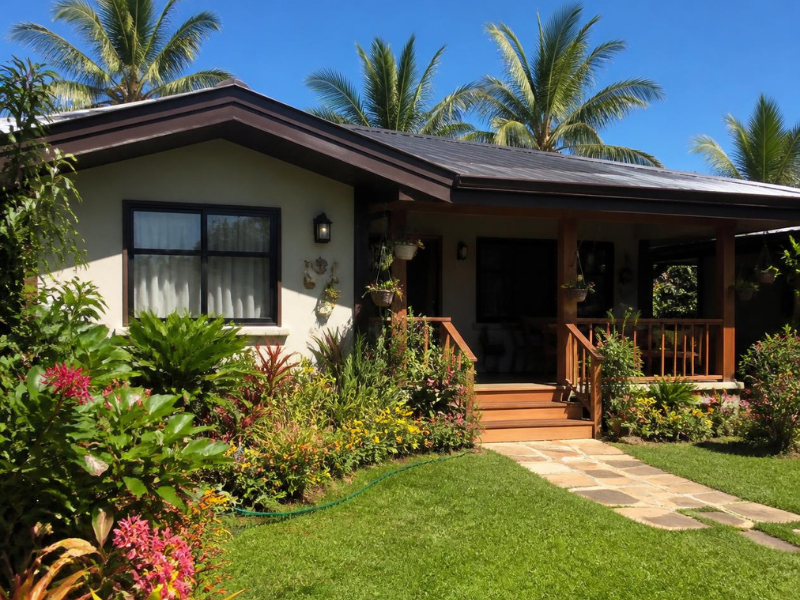
Minimalist House Design
Minimalism works particularly well when space is limited because it prioritizes function over unnecessary features.
Instead of creating many small rooms, a minimalist home might combine: Living + Dining + Kitchen into one connected space.
This creates a stronger sense of openness and allows natural light to travel further into the house. But minimalist design doesn't mean your home has to feel cold or empty.
Warm wood, textured materials, plants, soft furnishings, and carefully selected lighting can make the space comfortable and personal. Watch our project in Illumina Estate in Davao that is minimalist Scandi inspired home with Filipino touch as an example.
Modern Tropical House
Leans on cross-ventilation, roof overhangs, shaded windows, and covered outdoor areas instead of relying solely on air-conditioning. Design around your site's actual orientation and rainfall rather than importing a look wholesale. For the climate-specific decisions behind this style, read our full guide: How to Design a Climate-Resilient Home in the Philippines.
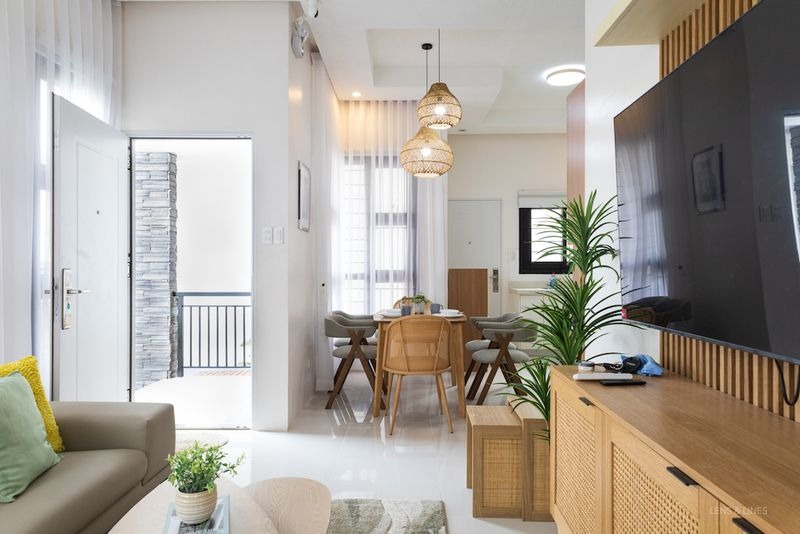
Contemporary Filipino House
Pairs modern architecture with spaces built for local family life — a covered outdoor area, a kitchen suited to everyday Filipino cooking, natural wood and stone finishes. It doesn't need to look traditional to feel like home.
For the full breakdown of this style, see Modern Filipino House: Design Tips for a Contemporary Yet Traditional Look. If you want a more culturally rooted take, our Bahay Kubo-Inspired Homes and 8 Filipino Design Ideas guides go deeper into materials and details.
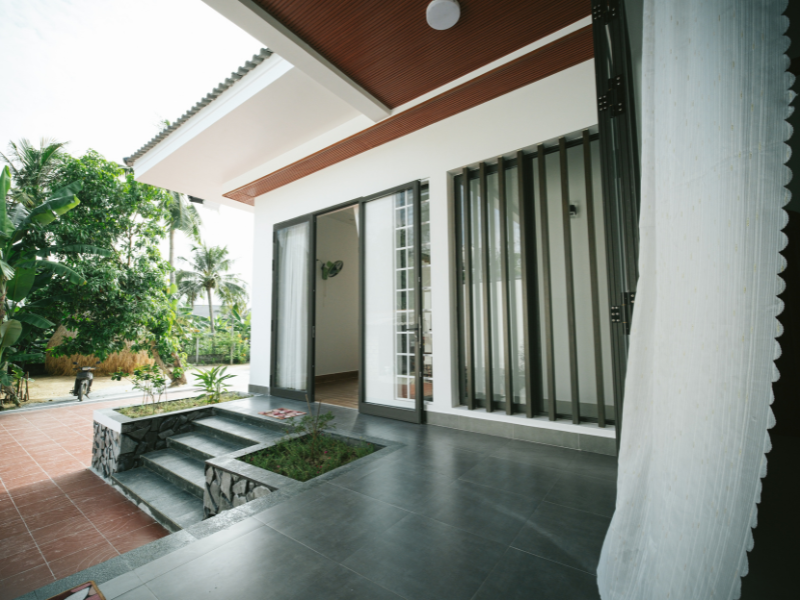
150 sqm House Design Ideas by Layout Need
The best floor plan depends on the people who will live in the house.
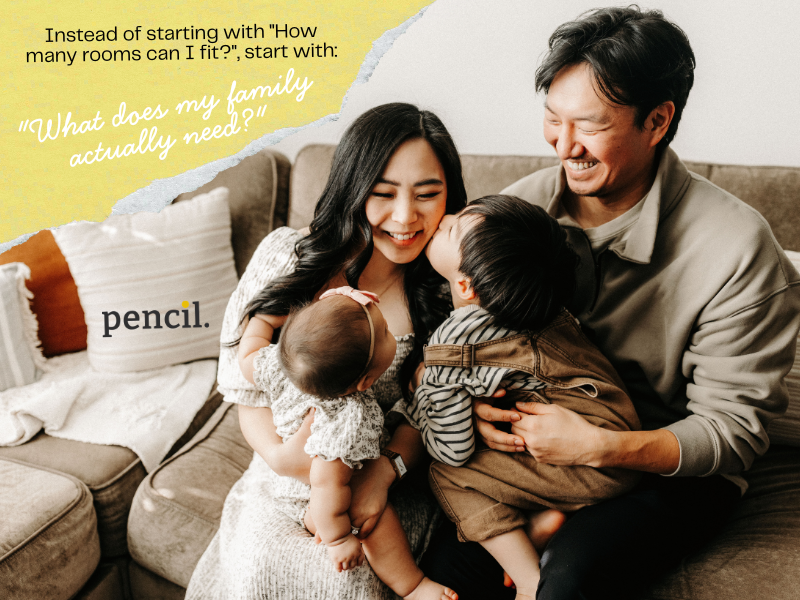
Instead of starting with "How many rooms can I fit?", start with: "What does my family actually need?"
3-Bedroom Layout for a Growing Family
A 3-bedroom house is often a comfortable starting point for a young or growing family.
Ground floor: Living, dining, kitchen, guest/flexible room, bathroom, carport, service area Second floor: Master bedroom, two children's bedrooms, common bathroom, family area
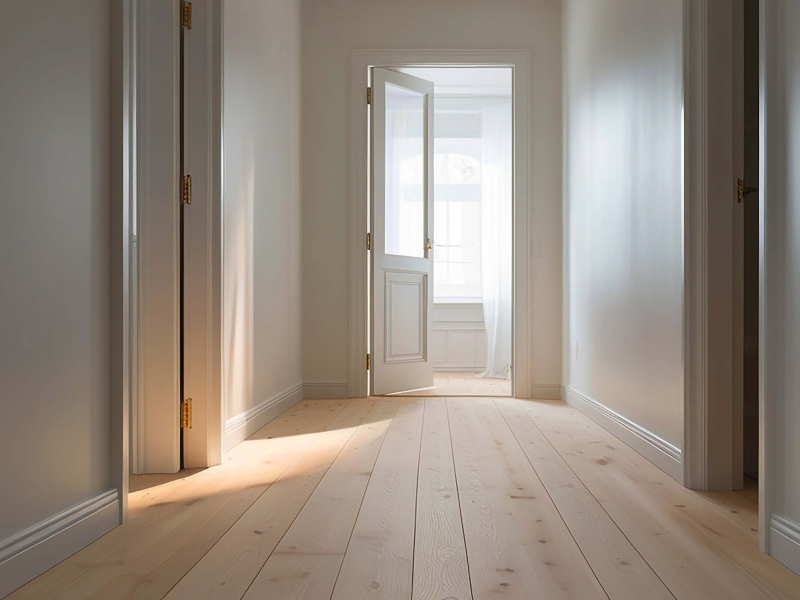
The flexible room downstairs can later become a guest room, home office, playroom, or bedroom for an elderly family member.
Design tip: Don't make the bedrooms unnecessarily large just to increase the room size. Use the saved space for storage and shared areas.
4-Bedroom Layout for a Larger Family
If you need four bedrooms, a 2-storey configuration is often more practical. You could place three bedrooms upstairs and one bedroom downstairs.
This arrangement is useful because the ground-floor bedroom can serve multiple purposes: guest room, elderly parent's room, home office, or flexible bedroom.
Design tip: A ground-floor bedroom becomes much more useful when paired with a full bathroom rather than only a powder room.
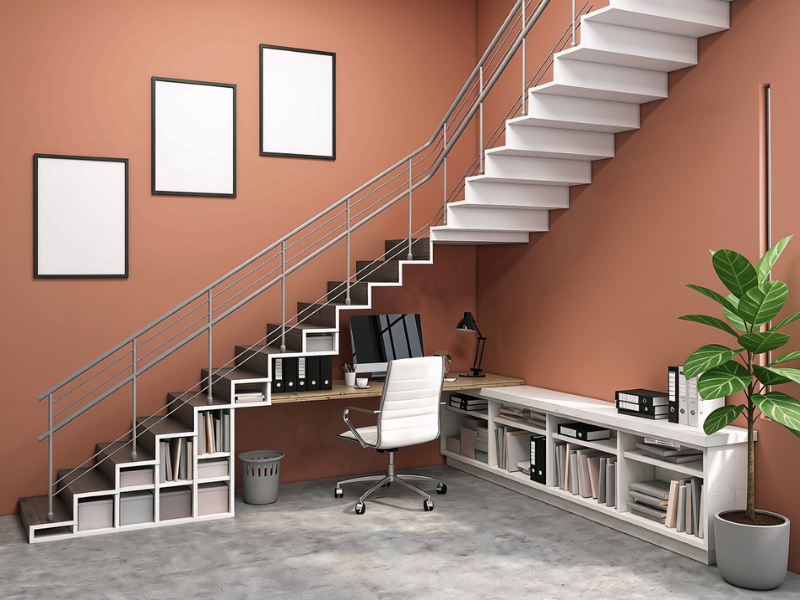
Layout for Families Who Work From Home
A home office doesn't necessarily need to be a large dedicated room. You could incorporate a workspace under the stairs, beside the family area, along a hallway, within a flexible bedroom, near the living area, or in a small dedicated room.
The most important consideration is not size but privacy and functionality. Consider where video calls will take place, how much noise enters the space, and whether the room receives enough natural light.
Design tip: Design a flexible workspace that can eventually become another room or function as your family's needs change.
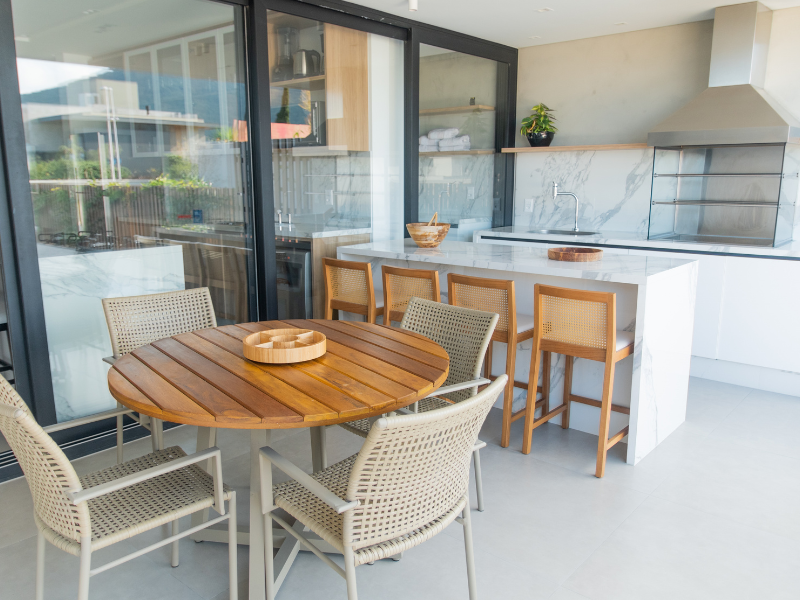
Layout for Families Who Love to Entertain
If your family regularly hosts relatives and friends, prioritize shared spaces. An open living, dining, and kitchen area can make a compact house feel more generous.
You can also consider a kitchen island, a larger dining table, a covered lanai, a balcony, sliding glass doors, or an outdoor dining area.
Design tip: Make the dining area large enough to support everyday family meals and occasional gatherings rather than creating a separate formal dining room that sits unused.
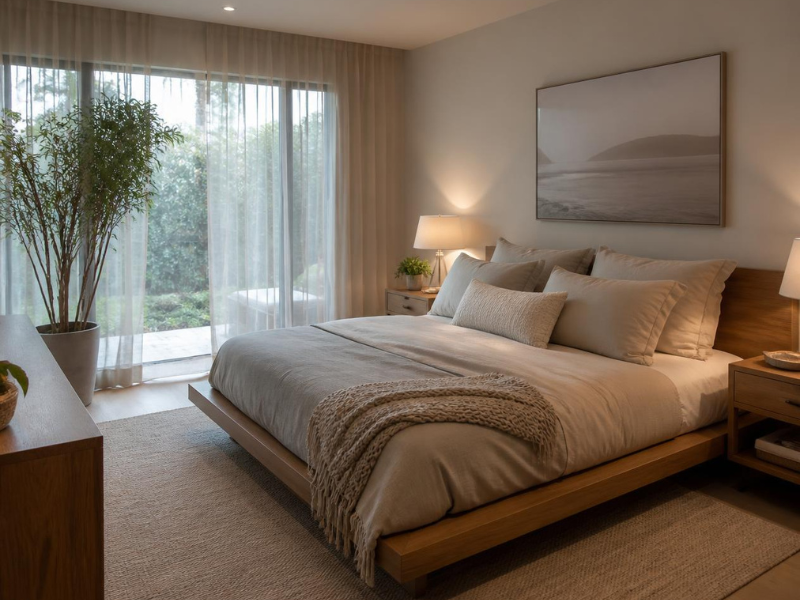
Layout for Multigenerational Families
Many Filipino households need to accommodate multiple generations. A practical solution can be a bedroom on the ground floor for parents or older family members.
Consider a ground-floor bedroom, a full bathroom, fewer level changes, comfortable circulation, an accessible bathroom layout, and future accessibility. Upstairs can then be used for younger family members.
Design tip: Don't treat multigenerational design as an afterthought. Planning for different generations from the beginning can prevent expensive modifications later.
Common Mistakes to Avoid on Small Lots
Trying to Fit Too Many Rooms
More bedrooms don't automatically create a better home. Too many rooms can result in tiny bedrooms, narrow hallways, limited storage, small living spaces, and poor ventilation. Prioritize the spaces your family will actually use — natural light and airflow should be considered part of the design not optional extras.
Maximizing the Ground-Floor Footprint
Trying to build as much as possible can leave you with little room for parking, gardens, ventilation, natural light, service areas, and outdoor living. Sometimes leaving space is what makes the home feel better.
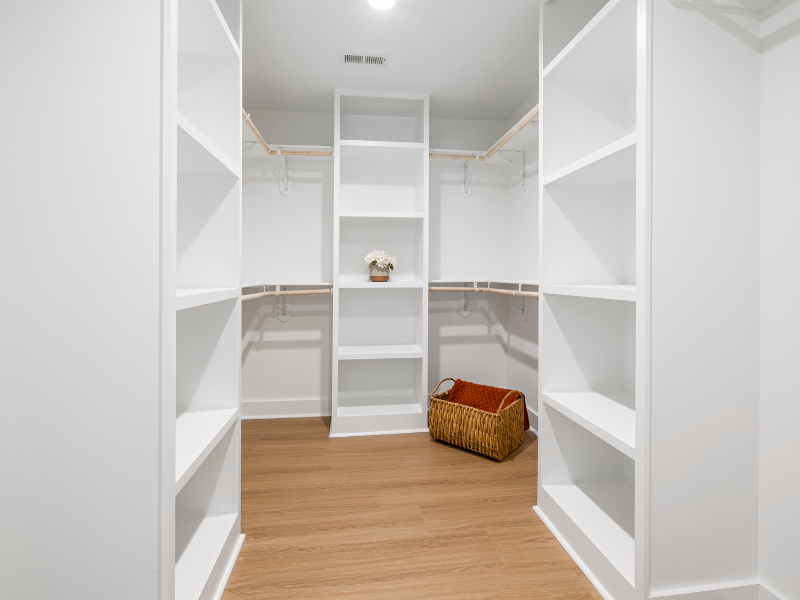
Ignoring Storage
This is a common mistake in Filipino households more than you think. A house can look beautiful when empty but feel completely different once a family moves in. Plan storage from the beginning.
Forgetting the Service Area
Laundry, drying clothes, cleaning supplies, garbage, and utility equipment all need practical locations. Don't let these functions become an afterthought.
Designing Only for Today
A house is a long-term investment. Think about how your family may change over the next 10 or 20 years. A flexible room or ground-floor bedroom can make a home much more adaptable.
Get Ready to Design Your Dream Home
A 150 sqm lot doesn't have to feel small.
With the right design, it can become a home with comfortable bedrooms, generous shared spaces, natural light, outdoor connections, and room for your family to grow.
At Pencil Design Studio, we believe residential architecture should begin with how a family lives. We work exclusively on residential projects, helping Filipino families design and build homes that are thoughtful, timeless, and personal.
Rather than starting with a generic floor plan, we look at your lot, your routines, your priorities, and your long-term plans. Because the goal isn't simply to fit a house onto 150 sqm. It's to create a home that feels right for the life you're building.
Planning a home in the Philippines? Let us help you walk through your design journey and create a home that lasts for generations.
Frequently Asked Questions (FAQs)
More Great Resources For You

More Great Resources For You
Let’s build your dream home now, shall we?
We guarantee you that we won’t rest until your dream home has come to life.
